
Collaborative CAD: a complete guide for teams (2026)
Collaborative CAD is more than cloud storage or file sharing. Learn how modern engineering teams collaborate in real time, compare today's leading CAD platforms, and discover what makes BranchCAD different.
- #collaboration
- #cad
- #browser cad
- #engineering
- #teams
If you've worked in engineering, architecture or manufacturing for any length of time, you've probably seen a folder that looks something like this.
SitePlan.dwg
SitePlan_v2.dwg
SitePlan_v3_Final.dwg
SitePlan_v3_Final_Updated.dwg
SitePlan_v3_Final_Updated_REALLY_FINAL.dwg
Nobody admits creating those filenames.
Everyone complains about them.
Yet somehow every project ends up with them.
The strange thing is that this isn't really a CAD problem. It's a collaboration problem.
For decades we've improved how we draw. CAD software has become faster, more accurate and packed with features. We can generate complex geometry in seconds, automate repetitive tasks and produce drawings that would have taken weeks by hand.
But the moment another person joins the project, many teams fall back to a workflow that hasn't changed much since email was invented.
Export.
Attach.
Send.
Wait.
Download.
Edit.
Repeat.
The software inside the drawing is modern.
The workflow around it often isn't.
That gap becomes painfully obvious once projects involve architects, structural engineers, mechanical engineers, clients, contractors and reviewers working from different locations.
Instead of collaborating on a drawing, we're collaborating around a file.
Those two things are very different.
Why CAD collaboration hasn't changed very much
Most CAD applications were originally built for one person sitting at one workstation.
Projects lived on a local network.
Engineers worked in the same office.
If someone else needed the drawing, you copied the file.
That workflow made sense twenty years ago.
Today a fairly ordinary project might involve people spread across several cities.
A structural engineer could be reviewing steel connections from Christchurch.
The architect may be in Auckland.
The client might be travelling overseas.
A contractor is checking dimensions on site using a tablet.
A council reviewer needs to inspect the latest revision.
Everyone needs access to the same information.
Unfortunately, many teams still rely on workflows like this:
- Emailing DWG files
- Uploading drawings into Dropbox or Google Drive
- Locking files while one engineer edits
- Waiting for someone to finish before making changes
- Creating duplicate copies "just in case"
- Sending screenshots with comments
- Holding meetings simply to explain which drawing is current
None of these tasks create a better design.
They're simply administration.
The larger the project becomes, the more time gets spent managing drawings instead of improving them.
File sharing isn't collaboration
Many CAD vendors advertise cloud collaboration.
Read the small print and you'll often discover that "collaboration" simply means storing drawings online.
That's certainly better than keeping files on a USB stick.
But cloud storage and collaborative CAD aren't the same thing.
Imagine using Google Docs if every time someone wanted to edit a document they had to:
- Download the document.
- Make their changes.
- Upload a new copy.
- Tell everyone else to download that version.
Nobody would call that collaborative writing.
Yet that's still how many engineering teams work every day.
True collaboration means everyone works on the same drawing.
There is only one current version.
Everyone sees changes immediately.
Nobody has to wonder whether they're editing yesterday's file.
Once you've experienced that workflow, it's surprisingly difficult to return to traditional file management.
What collaborative CAD actually means
When people hear the phrase collaborative CAD, they often imagine several engineers drawing lines at exactly the same time.
That's certainly part of it, but modern collaboration is much broader.
Good collaboration means reducing every unnecessary interruption between people.
Imagine a structural engineer notices that a retaining wall needs another pile.
Instead of opening Outlook, taking screenshots, writing an email and waiting until tomorrow, they simply leave a comment attached directly to the drawing.
The civil engineer receives the notification, makes the change, resolves the comment and everyone immediately sees the updated design.
Nothing gets lost.
Nothing needs to be explained twice.
Months later the entire conversation is still attached to that part of the drawing.
That's collaboration.
Not because two people edited simultaneously.
Because information stayed with the design.
The best collaborative CAD platforms combine several capabilities into one workflow:
- Real-time editing
- Live cursors
- Comments
- Version history
- Permission management
- Instant sharing
- Browser access
- Activity history
Individually these features are useful.
Together they completely change how teams work.
What modern collaborative CAD should include
There are dozens of CAD platforms that mention collaboration in their marketing.
In practice, the experience varies enormously.
If you're choosing software for your team, these are the capabilities that matter most.
Browser-based access
Installing CAD software has traditionally been part of every new employee's first day.
Install the software.
Activate the licence.
Download plugins.
Configure fonts.
Configure printers.
Configure templates.
Download projects.
Finally begin drawing.
Browser-based CAD removes almost all of that friction.
Open a browser.
Sign in.
Open the project.
Start working.
That simplicity becomes especially valuable for consultants, contractors and clients who only need occasional access.
Real-time editing
Perhaps the biggest difference between traditional CAD and collaborative CAD is that multiple people can work at the same time.
No file locking.
No waiting.
No "I'll finish first."
Two engineers can work on different parts of the drawing while a reviewer watches changes appear instantly.
For teams, this often removes hours of waiting every week.
Live cursors
One surprisingly useful feature is simply knowing where everyone is working.
Live cursors sound like a small detail until you've used them.
You immediately know:
- who's online
- what they're looking at
- which object they're editing
Instead of wondering whether someone is changing the same wall you're modifying, you can simply see it.
It creates the feeling that everyone is sitting around the same drawing rather than working in isolation.
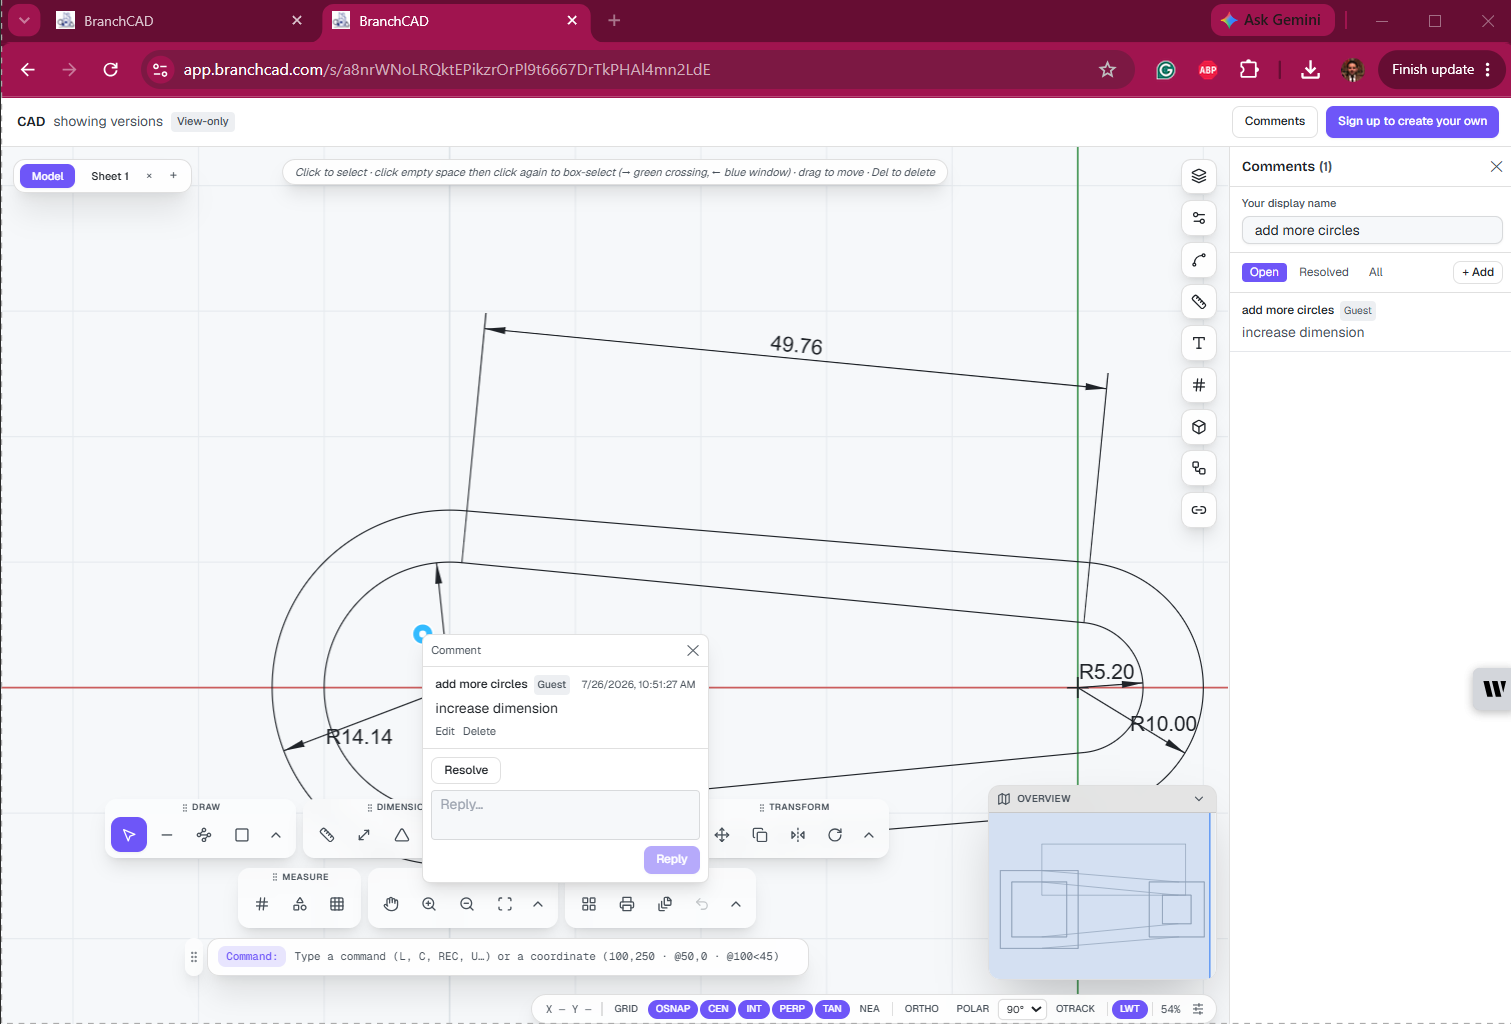
Comments that stay with the drawing
Engineering conversations shouldn't disappear inside email inboxes.
A comment attached directly to geometry is infinitely more useful than an email saying:
"Can you move that wall slightly?"
Which wall?
How much?
Which drawing?
Which revision?
With drawing comments the discussion lives exactly where the issue exists.
Future engineers can understand not only what changed but why it changed.
That historical context becomes incredibly valuable months later.
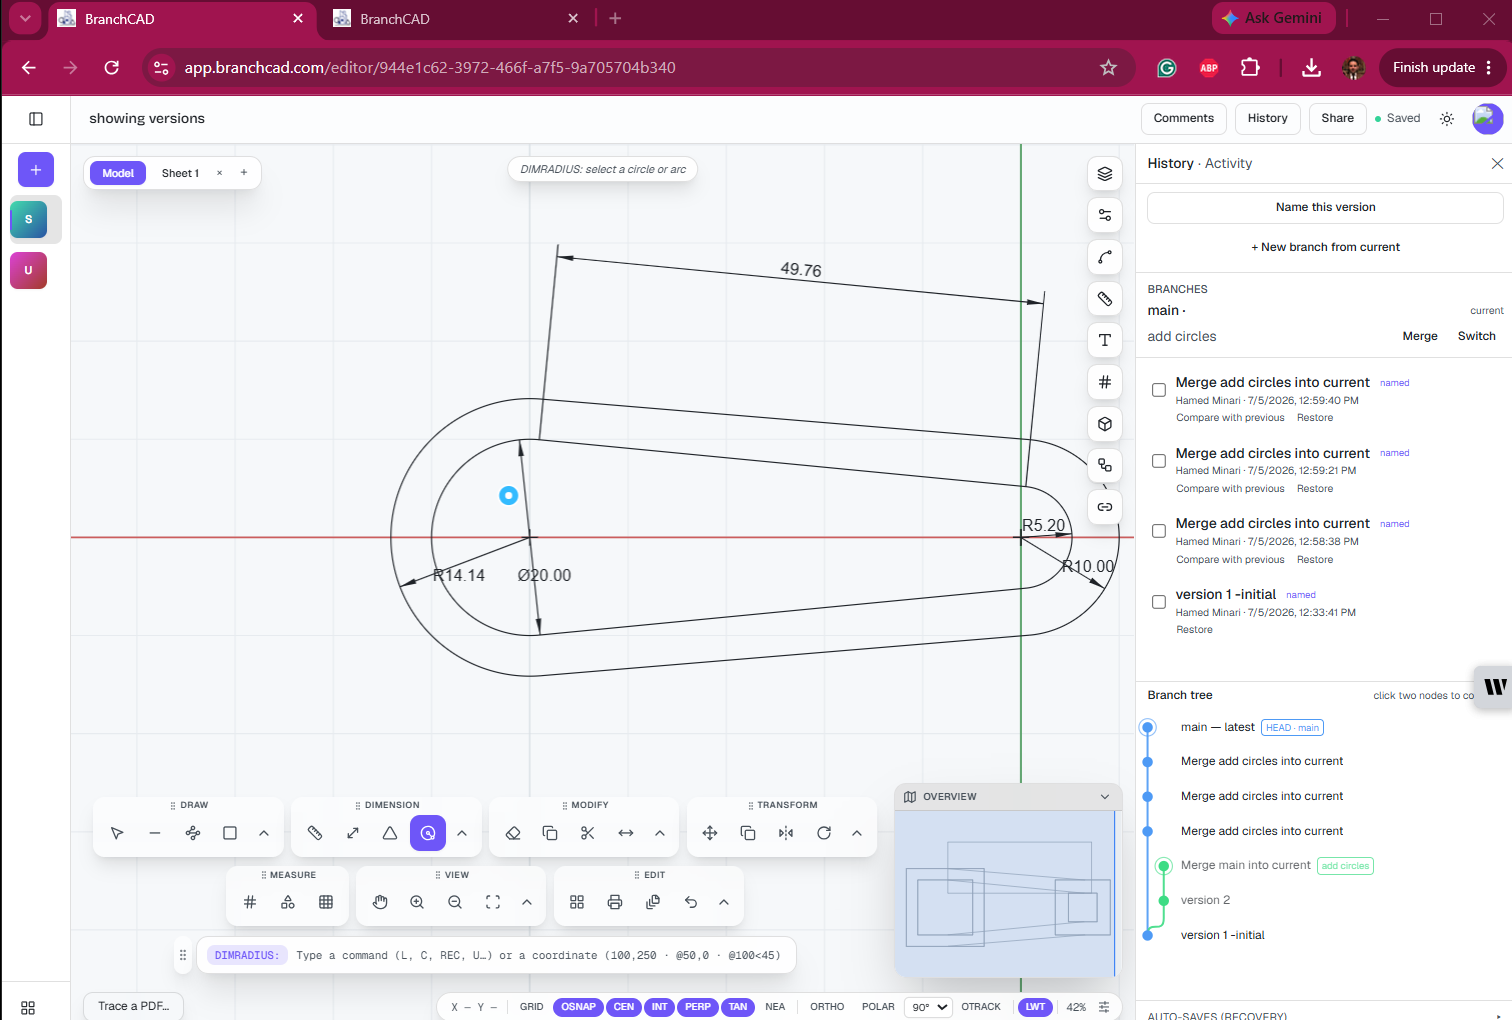
Automatic version history
Everyone has accidentally saved over a drawing.
Everyone has deleted something they later needed.
Everyone has wondered:
"Who changed this?"
Version history removes that uncertainty.
Every meaningful change becomes part of the project's timeline.
You can:
- review previous revisions
- restore older versions
- compare changes
- understand when decisions were made
- identify who made each modification
Instead of treating history as something you occasionally create by copying files, history becomes automatic.
Branching without duplicate drawings
Software developers solved collaboration years ago using version control.
Instead of everyone modifying the same production code, developers create branches.
Ideas can be explored safely.
When approved, they're merged back.
The same concept works remarkably well for engineering drawings.
Need to investigate an alternative parking layout?
Create a branch.
Need to trial another retaining wall configuration?
Create a branch.
Need to test an entirely different concept?
Branch it.
If the idea works, merge it.
If it doesn't, delete the branch.
No duplicate folders.
No confusing filenames.
No "Alternative_Final_v4.dwg".
Just clean experimentation.
Why BranchCAD approaches collaboration differently
Many CAD products have gradually added cloud storage, online viewing or file sharing over the years.
BranchCAD started from a different question.
"What if collaboration wasn't an add-on?"
"What if it was the foundation?"
That difference influences almost every part of the product.
Instead of asking users to manage files, BranchCAD treats the drawing as a shared workspace.
People join the project rather than downloading copies.
History is automatic.
Comments remain attached to geometry.
Branches replace duplicate files.
Viewers don't need editing licences.
The result is a workflow that feels closer to Google Docs or Figma than traditional desktop CAD.
That's intentional.
Engineering deserves collaboration tools that feel as natural as the software we already use for documents and design.
One feature that doesn't get enough attention: View Only
Most software pricing assumes every user edits.
Reality is different.
Imagine a project involving:
- Two CAD designers
- One project manager
- One client
- One quantity surveyor
- One contractor
- One council reviewer
Only two people actually create drawings.
Everyone else simply needs to inspect them.
Many CAD platforms still require additional licences for those users.
That quickly becomes expensive.
BranchCAD takes a different approach.
People who only need to review a drawing don't need editing capabilities.
They can open the drawing, zoom, pan, inspect geometry and follow project progress without worrying about accidentally modifying anything.
This changes collaboration in subtle ways.
Instead of exporting PDFs before every meeting, teams can simply share the live drawing.
Clients always see the latest version.
Managers don't need screenshots.
Contractors don't need stale exports.
Review becomes continuous instead of happening in isolated checkpoints.
For many teams, that alone removes dozens of unnecessary emails every week.
Collaboration shouldn't cost more than drawing
One of the biggest barriers to collaborative CAD isn't technology.
It's licensing.
If every person who opens a drawing needs a full editing licence, companies naturally restrict access.
Reviewers receive PDFs instead.
Clients receive screenshots.
Managers receive exported drawings.
Information becomes fragmented.
A more flexible permission model changes that.
Editing access should be reserved for people who create geometry.
Everyone else should be able to participate without significantly increasing project costs.
This is especially valuable for small engineering consultancies where projects regularly involve external stakeholders.
Collaboration becomes something you encourage instead of something you ration.
Comparing today's collaborative CAD platforms
Not every CAD application approaches collaboration in the same way.
Some focus on desktop workflows with cloud storage.
Others are browser-first.
Some specialise in 3D mechanical design rather than 2D engineering drawings.
The table below gives a high-level comparison of how several well-known platforms approach collaboration.
| Product | Collaboration | Browser | Real-time | Cost |
|---|---|---|---|---|
| AutoCAD | Cloud file sharing | Partial | Limited | High |
| DraftSight | File sharing | No | No | Medium |
| LibreCAD | None | No | No | Free |
| QCAD | None | No | No | Low |
| Onshape | Excellent | Yes | Yes | Mainly 3D |
| BranchCAD | Built for 2D collaboration | Yes | Yes | Low |
It's worth noting that every product serves a different audience.
AutoCAD remains one of the industry's most capable general-purpose CAD platforms.
Onshape has demonstrated how effective browser-based collaboration can be for 3D mechanical design.
LibreCAD and QCAD provide excellent value for individuals who primarily need traditional desktop drafting.
BranchCAD focuses on a different problem: making real-time collaboration practical for 2D engineering drawings without requiring enterprise budgets or complex installations.
For teams that spend more time sharing drawings than creating duplicate copies of them, that difference can have a surprisingly large impact on everyday work.
Real-world examples: where collaborative CAD makes the biggest difference
Real-time collaboration isn't equally valuable for every project.
If you're designing a simple bracket on your own, working in a traditional desktop CAD package is perfectly reasonable.
The benefits become obvious once several people need to contribute to the same drawing.
That happens far more often than many people realise.
Architecture
An architectural drawing rarely belongs to just one person.
The architect creates the initial concept.
The structural engineer reviews load-bearing elements.
The mechanical engineer checks HVAC layouts.
The electrical engineer routes services.
The client requests changes.
The council reviewer asks for clarification.
The contractor identifies practical construction issues.
In a traditional workflow, each review cycle creates another round of exported drawings, PDFs and email threads.
Someone inevitably asks,
"Which revision are we discussing?"
With collaborative CAD, there is only one project.
Everyone sees the same drawing.
Comments stay attached to the exact wall, beam or window they refer to.
Instead of trying to explain where a problem exists, reviewers simply point to it.
The discussion becomes part of the project rather than disappearing into email.
Civil engineering
Civil projects evolve constantly.
Road alignments move.
Stormwater layouts change.
Existing services are discovered.
Survey information is updated.
A subdivision that looked complete on Monday may require several design revisions by Friday.
Traditionally this means repeatedly exporting drawings, issuing revised PDFs and notifying every consultant that a new version is available.
The administrative work can become almost as large as the engineering work.
Real-time collaboration removes much of that overhead.
Everyone works from the current design.
Instead of wondering whether a contractor is using Revision C while the consultant has already moved to Revision F, everyone is looking at the same source.
Manufacturing
Manufacturing projects often involve people who don't actually create CAD geometry.
Production managers review drawings.
Quality assurance checks tolerances.
Purchasing confirms supplier requirements.
Workshop supervisors inspect dimensions.
Suppliers verify manufacturability.
Many of these people only need to review information.
They don't need editing tools.
Giving them secure view-only access is usually far more practical than distributing exported PDFs that become outdated as soon as the design changes.
Education
CAD software has traditionally been difficult to teach remotely.
Students install different versions.
Projects fail to open.
Fonts are missing.
Licences expire.
A browser-based approach simplifies much of this.
Students join a shared project.
Teachers can demonstrate techniques live.
Comments become feedback.
Instead of sending corrected files back and forth, instructors can annotate the drawing directly.
For educational institutions with large classes, reducing setup time alone can save hours every semester.
Geotechnical engineering
Geotechnical investigations are rarely linear.
Additional boreholes are drilled.
Laboratory results arrive.
Clients request retaining walls in different locations.
Survey information changes.
The site plan evolves continuously.
In many consulting firms, engineers spend almost as much time managing drawing revisions as they do interpreting the engineering.
Imagine a residential development.
The surveyor uploads the latest boundary information.
The geotechnical engineer adjusts investigation locations.
A reviewer notices one borehole is too close to an existing retaining wall.
They leave a comment directly on the drawing.
The engineer responds the same afternoon.
The project manager reviews the updated layout without requesting another PDF.
The client opens the project the next morning using view-only access.
Nobody exports a drawing.
Nobody emails a revised attachment.
Everyone remains on the same version.
The collaboration becomes almost invisible.
That's usually the sign of good software.
It stays out of the way.
A day in the life of a collaborative project
Let's compare two teams working on exactly the same engineering project.
Traditional workflow
9:00 AM
An engineer updates the site layout.
10:30 AM
The drawing is exported.
11:00 AM
The PDF is emailed to the structural consultant.
1:00 PM
The consultant replies with comments.
2:00 PM
Another engineer updates the drawing.
3:00 PM
A new PDF is exported.
4:00 PM
Someone accidentally reviews yesterday's drawing.
The following morning another email arrives asking,
"Can you resend the latest version?"
Nobody made a design mistake.
The workflow created the confusion.
Collaborative workflow
9:00 AM
The engineer updates the drawing.
9:01 AM
Everyone sees the change.
9:10 AM
The reviewer adds comments directly to the geometry.
9:20 AM
The engineer resolves them.
9:30 AM
The project manager opens the drawing.
10:00 AM
The client reviews the latest version.
There is no export.
No duplicate files.
No confusion over revisions.
The project simply moves forward.
Why comments are more important than people realise
Most people think comments are a convenience.
They're actually documentation.
Imagine opening a project eighteen months after completion.
You notice a retaining wall is offset by 400 mm.
Why?
Without context, nobody remembers.
With project comments, the answer is already there.
Perhaps the client requested more driveway width.
Perhaps a survey update changed the property boundary.
Perhaps council required additional clearance.
The reasoning survives because the discussion stayed with the drawing.
Engineering decisions become traceable instead of relying on memory.
Version history isn't just for mistakes
Many people associate version history with recovering deleted work.
That's useful, but it's only a small part of its value.
Version history creates confidence.
Engineers are more willing to experiment when they know nothing can be permanently lost.
Project managers can review how a design evolved.
Senior engineers can understand why particular decisions were made.
Clients can compare revisions instead of relying on screenshots.
History becomes part of the engineering record rather than an emergency backup.
Branching encourages better design
One of the unintended consequences of traditional CAD is that people become afraid to experiment.
What if the new layout doesn't work?
What if someone overwrites the existing design?
Creating duplicate drawings solves the problem but creates another one.
Soon there are six different versions of the same project.
Branching offers a cleaner alternative.
Need to investigate another road alignment?
Create a branch.
Testing a different retaining wall concept?
Branch it.
Exploring two drainage options?
Create two branches.
The approved design eventually becomes the main project.
Everything else remains available for reference without cluttering the working drawing.
Software developers have worked this way for years.
Engineering projects benefit from the same discipline.
Browser CAD isn't about replacing desktop software
When people hear "browser CAD", they sometimes assume it's a simplified alternative to desktop applications.
That's missing the point.
The browser isn't the innovation.
The collaboration is.
Working inside a browser removes barriers.
People can open drawings on different operating systems.
Consultants don't need to install specialised software before reviewing a project.
A manager can quickly inspect a drawing from another computer.
A client can follow project progress without learning a complex desktop application.
The browser becomes the easiest way to bring everyone into the same workspace.
Security matters
Engineering drawings often contain commercially sensitive information.
Clients need confidence that project data remains protected.
Any collaborative CAD platform should provide secure authentication, encrypted communication and reliable backups.
Permission management is equally important.
Not everyone should have the same level of access.
A typical project may include:
- Owners
- Editors
- Commenters
- View-only users
Separating these roles reduces accidental changes while allowing everyone to participate appropriately.
Good collaboration isn't simply about letting more people edit.
It's about giving each person the level of access they actually need.
Frequently asked questions
What is collaborative CAD?
Collaborative CAD allows multiple people to work on the same design project instead of exchanging separate drawing files. Modern systems combine real-time editing, comments, version history and permission management to keep everyone working from the same source of truth.
Is cloud storage the same as collaborative CAD?
No.
Cloud storage keeps files online.
Collaborative CAD allows people to work together inside the same project.
The difference is similar to the difference between emailing Word documents and editing the same document in Google Docs.
Does collaborative CAD work for remote teams?
Yes.
In fact, remote and distributed teams benefit the most because everyone can access the same project regardless of location.
Can clients access drawings without changing them?
Yes.
View-only permissions allow clients and reviewers to inspect the latest drawing without editing it.
This reduces the need to export PDFs throughout the project.
Is browser-based CAD slower than desktop CAD?
Performance depends on the software and the complexity of the drawing.
Modern browser technologies have advanced significantly, and for many 2D workflows the experience is comparable while offering collaboration features that desktop applications often lack.
Is collaborative CAD only useful for large companies?
Not at all.
Small engineering consultancies often gain even greater benefits because they collaborate closely with external surveyors, architects, contractors and clients.
Reducing administrative work can have a noticeable impact on project delivery.
Can collaborative CAD replace email completely?
Probably not.
Projects will always involve emails, meetings and phone calls.
The goal isn't to eliminate communication.
It's to move drawing-specific discussions into the drawing itself, where they remain useful to everyone.
Looking ahead
Engineering has always adopted technology when it genuinely improves the way people work.
Hand drafting gave way to CAD.
Paper drawings became digital files.
Cloud storage replaced shared network drives.
The next step isn't simply putting CAD in a browser.
It's removing unnecessary friction between people.
The future of CAD collaboration is unlikely to be defined by who can draw the fastest line.
It will be defined by which tools help teams make better decisions together.
The best collaboration software becomes almost invisible.
People stop talking about file versions.
They stop asking who has the latest drawing.
They stop searching email threads for forgotten design decisions.
Instead, they spend more time solving engineering problems.
That's where the real value lies.
Final thoughts
Most engineering teams don't have a drawing problem.
They have a collaboration problem.
The industry has become increasingly connected, but many workflows still revolve around files created for a very different era.
Real-time collaboration, browser-based access, comments, version history, branching and flexible permissions aren't individual features competing for attention on a pricing page.
Together, they represent a different way of working.
Whether you're an architect coordinating consultants, a civil engineer managing revisions, a manufacturer reviewing production drawings or a geotechnical engineer responding to changing site conditions, the goal is the same: spend less time managing drawings and more time improving them.
BranchCAD was built around that idea from the beginning.
Not simply to make 2D drafting available in a browser, but to make working together feel effortless.
If your team still spends more time organising CAD files than discussing the design itself, it might be time to rethink the workflow rather than just the software.
Related articles
- What Is Version Control for CAD?
- Browser CAD vs Desktop CAD: Which Is Right for Your Team?
- How View-Only CAD Can Reduce Engineering Software Costs
- Why Email Is Still the Biggest Bottleneck in CAD Collaboration
- BranchCAD vs AutoCAD for Collaborative 2D Drafting
If your team still passes CAD files back and forth, real-time collaborative CAD is the upgrade that ends the shuffle. Start designing free and share the link with your team. For the version-control side of the story, read what version control for CAD actually means or stop emailing final_v3.dwg.